
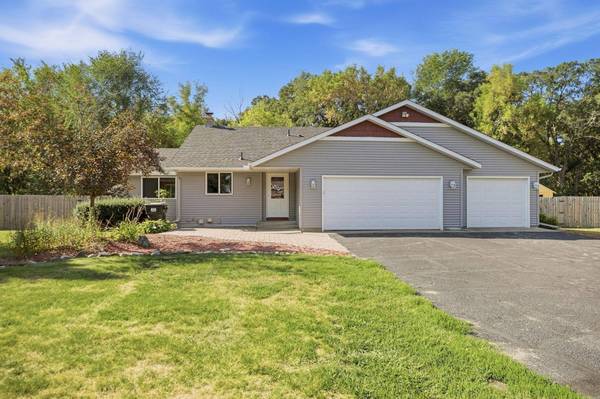
19279 181st AVE NW
Big Lake, MN 55309
- 5 Beds
- 2 Baths Full Baths: 2
- 2,477 SqFt
- 0.86 Lot Size
- 1987 Year Built
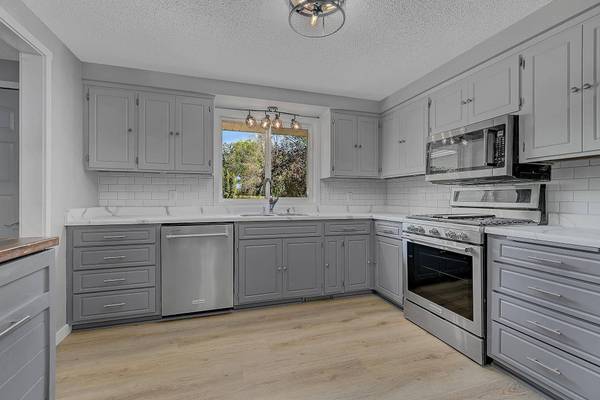
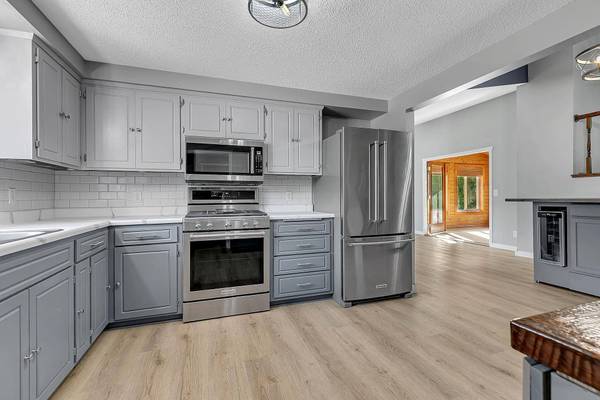
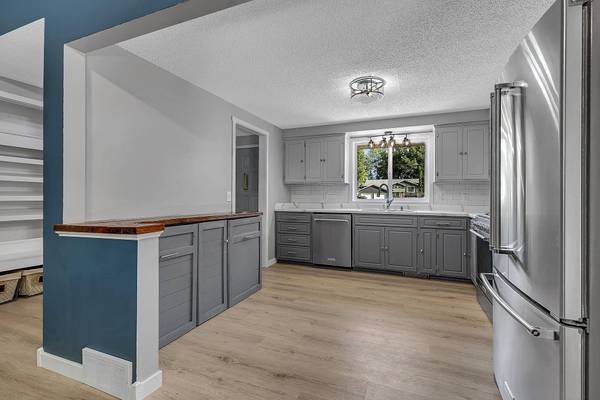
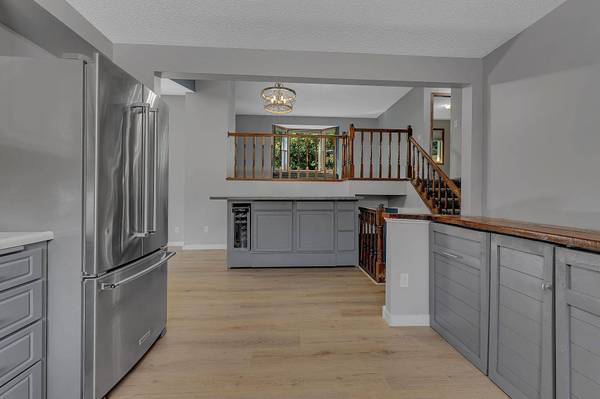
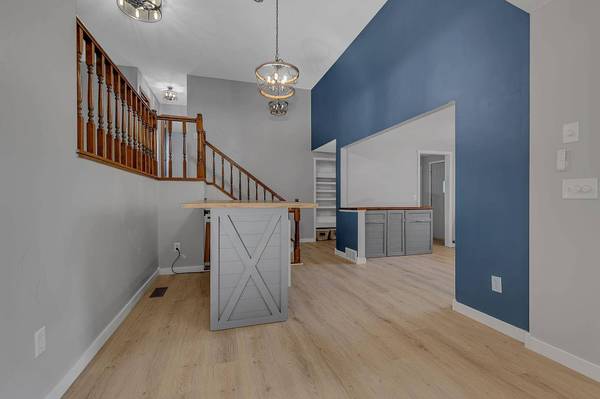
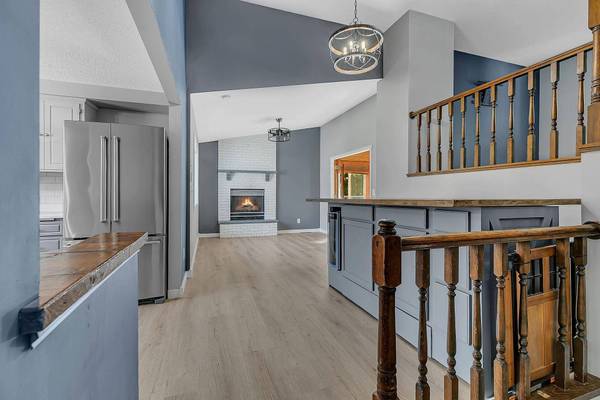
Start at the front door. The foyer greets you with a built-in bench and storage, which seems like a small thing until you realize it ends the daily argument about where the shoes go. A few steps away is the open kitchen you will love. Every stainless appliance went in new in 2023: French door refrigerator, gas stove, dishwasher, microwave, and a wine fridge tucked in for good measure. Counter space is generous, cabinets are everywhere, and the center island is on wheels — prep station when you're cooking, table when you're eating. Brand new vinyl plank flooring runs across the entire main level, installed in 2026.
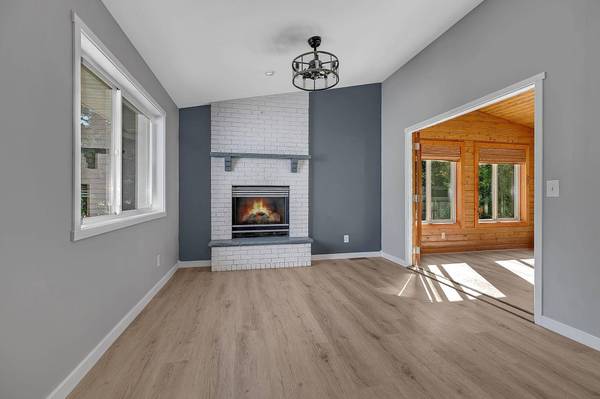
The kitchen flows into the dining area, where the ceiling vaults and a gas fireplace with brick surround takes the edge off a Minnesota February. Just beyond it is the four-season porch, knotty pine wood floor to ceiling — the kind of room that feels like a cabin and somehow becomes everyone's favorite spot by the second visit. It opens onto a 16x12 deck to enjoy the private backyard.
Upstairs there is new carpet throughout, the living room has a bay window that catches light all afternoon. Two bedrooms on this level, the primary bedroom has a walk-in closet and a walk-through to the full bath, which also got new vinyl plank flooring.
Downstairs is where the house gets cozy. The family room has a wood-burning stove — actual fire, actual heat, actual reason to be down there in January. Three more bedrooms on the lower levels, including one with a great walk-in closet. The full bath down here was remodeled in 2025 and it shows: soaking tub with tile surround, new vanity with granite top, and a tile floor. The laundry area has a new combination washer/dryer in one and a utility sink, one of those things you don't appreciate until you have it. And there's one more flex room that can be a sixth bedroom, an office, a gym, or whatever your heart desires.
Outside is the part that sells itself. Almost an acre — 0.86 — with mature trees and a full privacy fence. Private and quiet, with a custom fire pit with swings, so summer nights pretty much plan themselves. The 20x10 storage shed has dual lofts, which means the mower, the bikes, and all the totes have somewhere to live. The three-stall garage is insulated, so projects don't have to wait for April. A huge paver patio sits out front to enjoy.
Then the unglamorous list, which is the one that actually matters: 2026 - New Vinyl Plank Flooring, 2025 - New A/C, 2025 – Remodeled Bathroom, 2024 - New Roof & Siding, 2023 – New Appliances, 2022 – New Carpet, 2022 - New Pressure Tank, 2019 - New Well Pump. The owner stayed on top of this place, and you get to be the one who benefits!
Come see it before somebody else does, schedule your private showing today!
GALLERY
PROPERTY DETAIL
Key Details
Property Type Single Family Home
Sub Type Single Family
Listing Status Active
Purchase Type For Sale
Square Footage 2, 477 sqft
Price per Sqft $161
Subdivision Sleepy Hollow South
MLS Listing ID 7142610
Bedrooms 5
Full Baths 2
Year Built 1987
Annual Tax Amount $3,392
Tax Year 2026
Contingent None
Lot Size 0.860 Acres
Lot Dimensions 135x281x135x280
Property Sub-Type Single Family
Location
State MN
County Sherburne
Zoning Residential-Single Family
Rooms
Basement Block, Drain Tiled, Egress Window(s), Finished, Sump Basket, Sump Pump
Dining Room Informal Dining Room
Building
Lot Description Tree Coverage - Heavy
Story Four or More Level Split
Foundation 1120
Sewer Septic System Compliant - Yes
Water Well
Level or Stories Four or More Level Split
New Construction false
Interior
Heating Forced Air
Cooling Central Air
Fireplaces Number 2
Fireplaces Type Family Room, Gas, Wood Burning
Fireplace Yes
Appliance Air-To-Air Exchanger, Dishwasher, Dryer, Gas Water Heater, Microwave, Range, Refrigerator, Stainless Steel Appliances, Washer, Water Softener Owned
Exterior
Parking Features Attached Garage, Asphalt, Garage Door Opener, Insulated Garage
Garage Spaces 3.0
Fence Full, Privacy, Wood
Roof Type Age 8 Years or Less,Asphalt
Schools
School District Monticello
SIMILAR HOMES FOR SALE
Check for similar Single Family Homes at price around $400,000 in Big Lake,MN
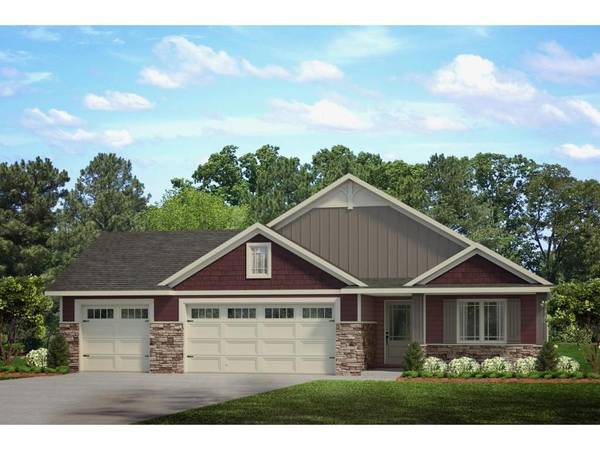
Pending
$469,900
591 Glenwood AVE, Big Lake, MN 55309
Listed by Shaun Zaudtke of Edina Realty, Inc.3 Beds 2 Baths 1,776 SqFt
Pending
$345,000
4752 Blanding CT, Big Lake, MN 55309
Listed by Jeremy Schulenburg of RE/MAX Results4 Beds 2 Baths 2,048 SqFt
Active
$419,900
18335 241 1/2 AVE NW, Big Lake, MN 55309
Listed by Alison Lalim of Pemberton RE4 Beds 2 Baths 2,100 SqFt
CONTACT
