


For more information regarding the value of a property, please contact us for a free consultation.
Key Details
Sold Price $380,000
Property Type Single Family Home
Sub Type Single Family
Listing Status Sold
Purchase Type For Sale
Square Footage 2,142 sqft
Price per Sqft $177
Subdivision Brownwood Manor 3Rd Add
MLS Listing ID 7068312
Sold Date 06/08/26
Bedrooms 4
Full Baths 1
Three Quarter Bath 1
Year Built 1959
Annual Tax Amount $4,907
Tax Year 2025
Contingent None
Lot Size 0.270 Acres
Lot Dimensions 75' X 157' X 74' X 157'
Property Sub-Type Single Family
Property Description
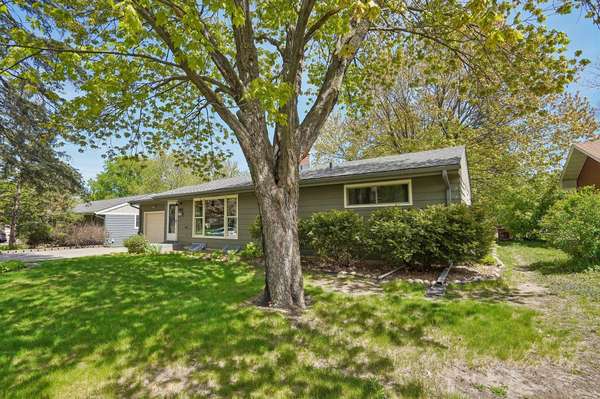
Welcome home to this beautifully updated rambler in the heart of Crystal! Sunlight pours through the large picture window into the inviting main level living room featuring a cozy fireplace and open flow into the dining area. The updated kitchen offers stylish finishes and functional space for everyday living and entertaining alike. Just off the dining room, the four season porch provides the perfect spot to relax year-round while overlooking the spacious backyard and newer deck. The main level also features three bedrooms and an updated full bathroom. The finished lower level expands your living space with a large family room complete with a second fireplace, an additional bedroom, and a 3/4 bathroom—ideal for guests, a home office, or multi-generational living. Numerous updates throughout the years include kitchen and bathroom remodels, Renewal by Andersen windows, new roof and gutters, sewer line replacement, new carpeting, mini-split installation, water heater, washer and dryer, and more. Move-in ready with thoughtful improvements already completed!
Location
State MN
County Hennepin
Zoning Residential-Single Family
Rooms
Basement Daylight/Lookout Windows, Drain Tiled, Egress Window(s), Finished, Full, Sump Pump
Dining Room Kitchen/Dining Room
Interior
Heating Ductless Mini-Split, Forced Air
Cooling Central Air, Ductless Mini-Split
Fireplaces Number 2
Fireplaces Type Circulating, Insert, Wood Burning
Fireplace Yes
Appliance Dishwasher, Dryer, Gas Water Heater, Water Filtration System, Microwave, Range, Refrigerator, Stainless Steel Appliances, Washer
Laundry In Basement, Gas Dryer Hookup
Exterior
Parking Features Attached Garage, Asphalt, Garage Door Opener
Garage Spaces 1.0
Fence Other
Pool None
Roof Type Age 8 Years or Less
Building
Lot Description Tree Coverage - Medium
Story One
Foundation 1106
Sewer City Sewer/Connected
Water City Water/Connected
Level or Stories One
New Construction false
Schools
School District Robbinsdale
Read Less Info
Want to know what your home might be worth? Contact us for a FREE valuation!

Our team is ready to help you sell your home for the highest possible price ASAP
Nearby Schools & Businesses
Get More Information
Micah Digatono
Founder | Principal License ID: 40408252
Founder | Principal License ID: 40408252